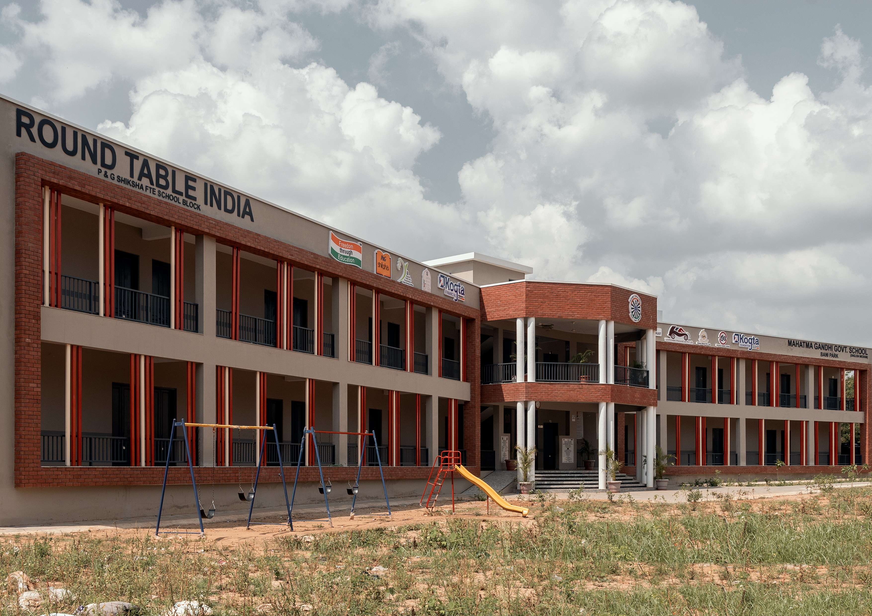
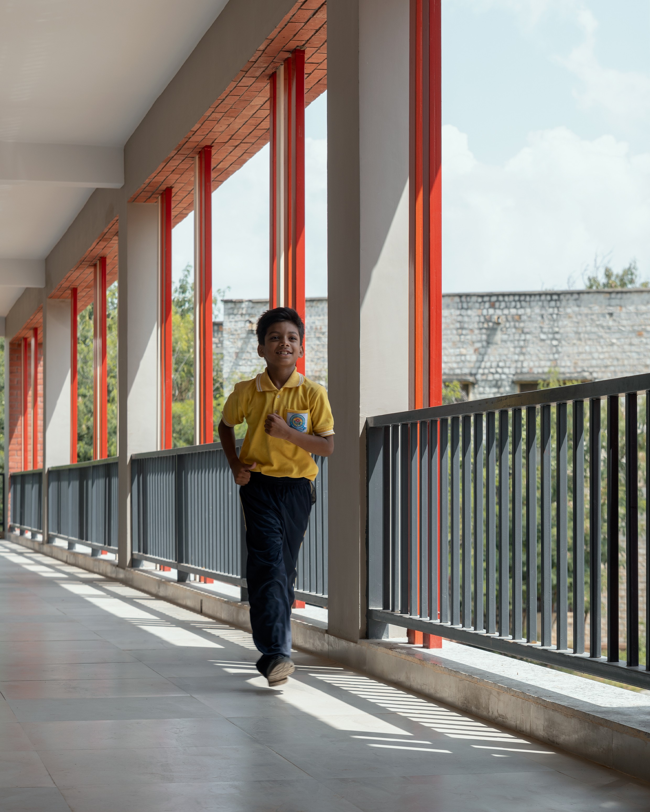
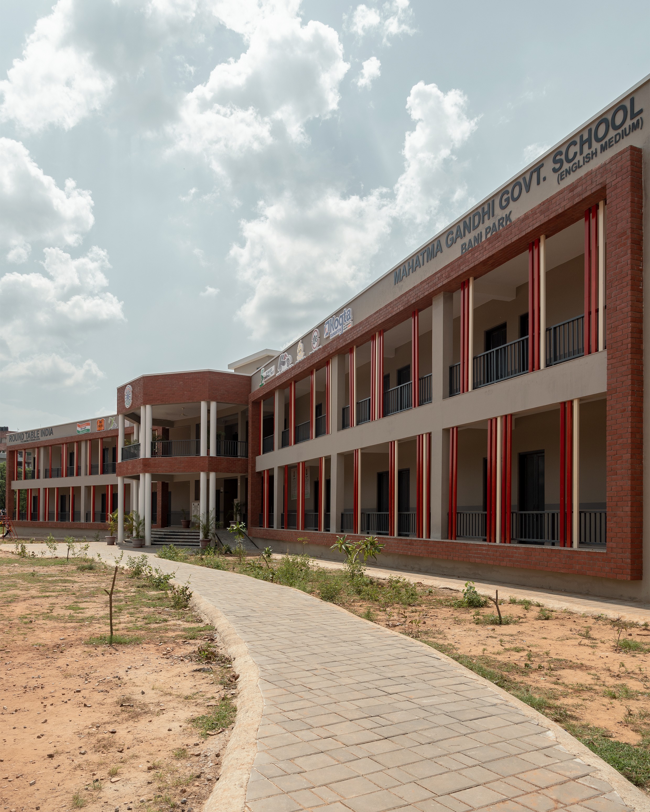
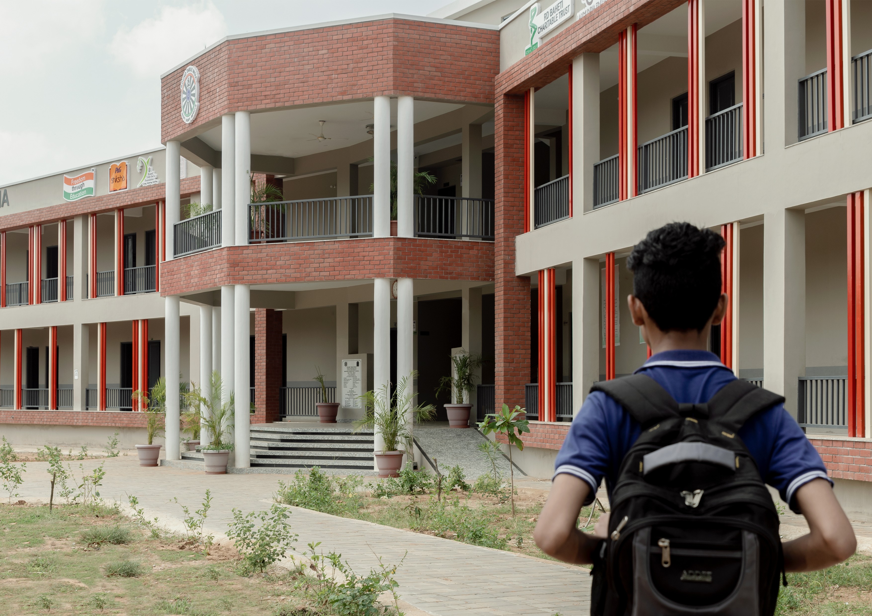
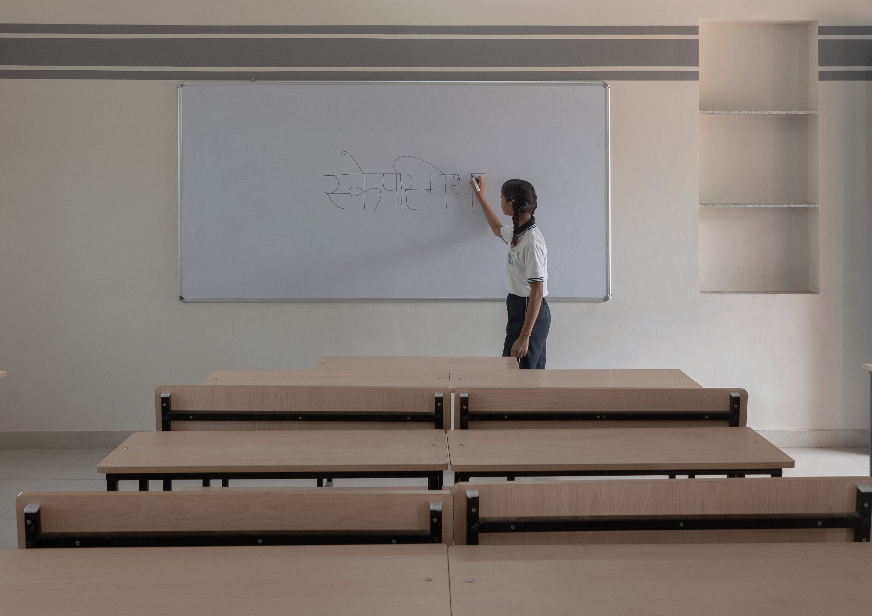
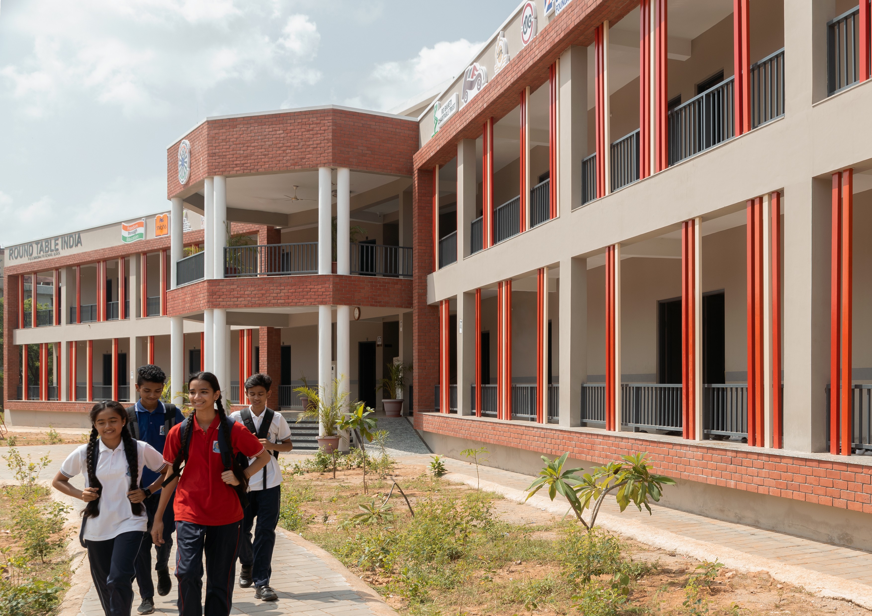
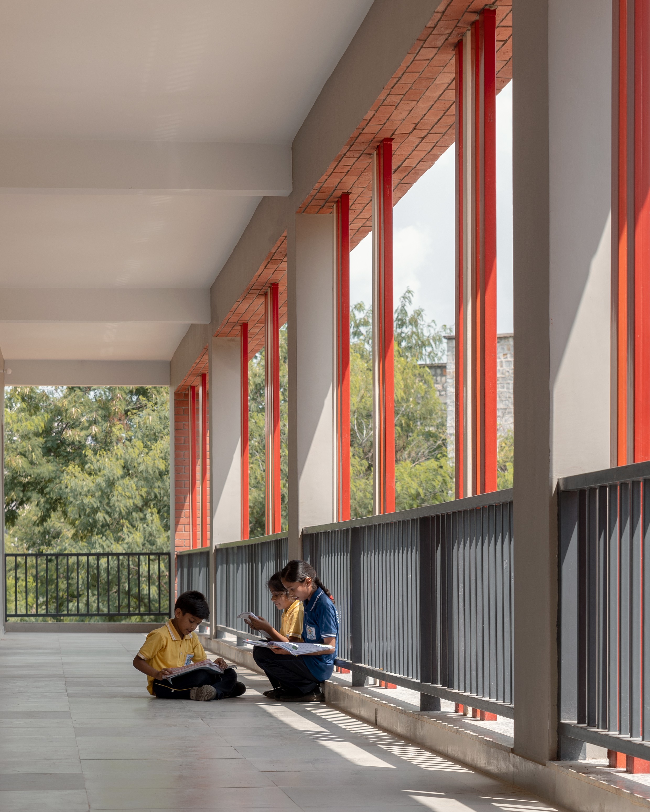
The spatial planning prioritizes clarity and ease of movement, organizing classrooms and shared learning areas to create intuitive circulation throughout the campus. Open corridors and visually connected spaces encourage interaction while maintaining a calm and structured environment for learning. The layout allows daylight to move freely through the interiors, reinforcing a sense of openness and accessibility.
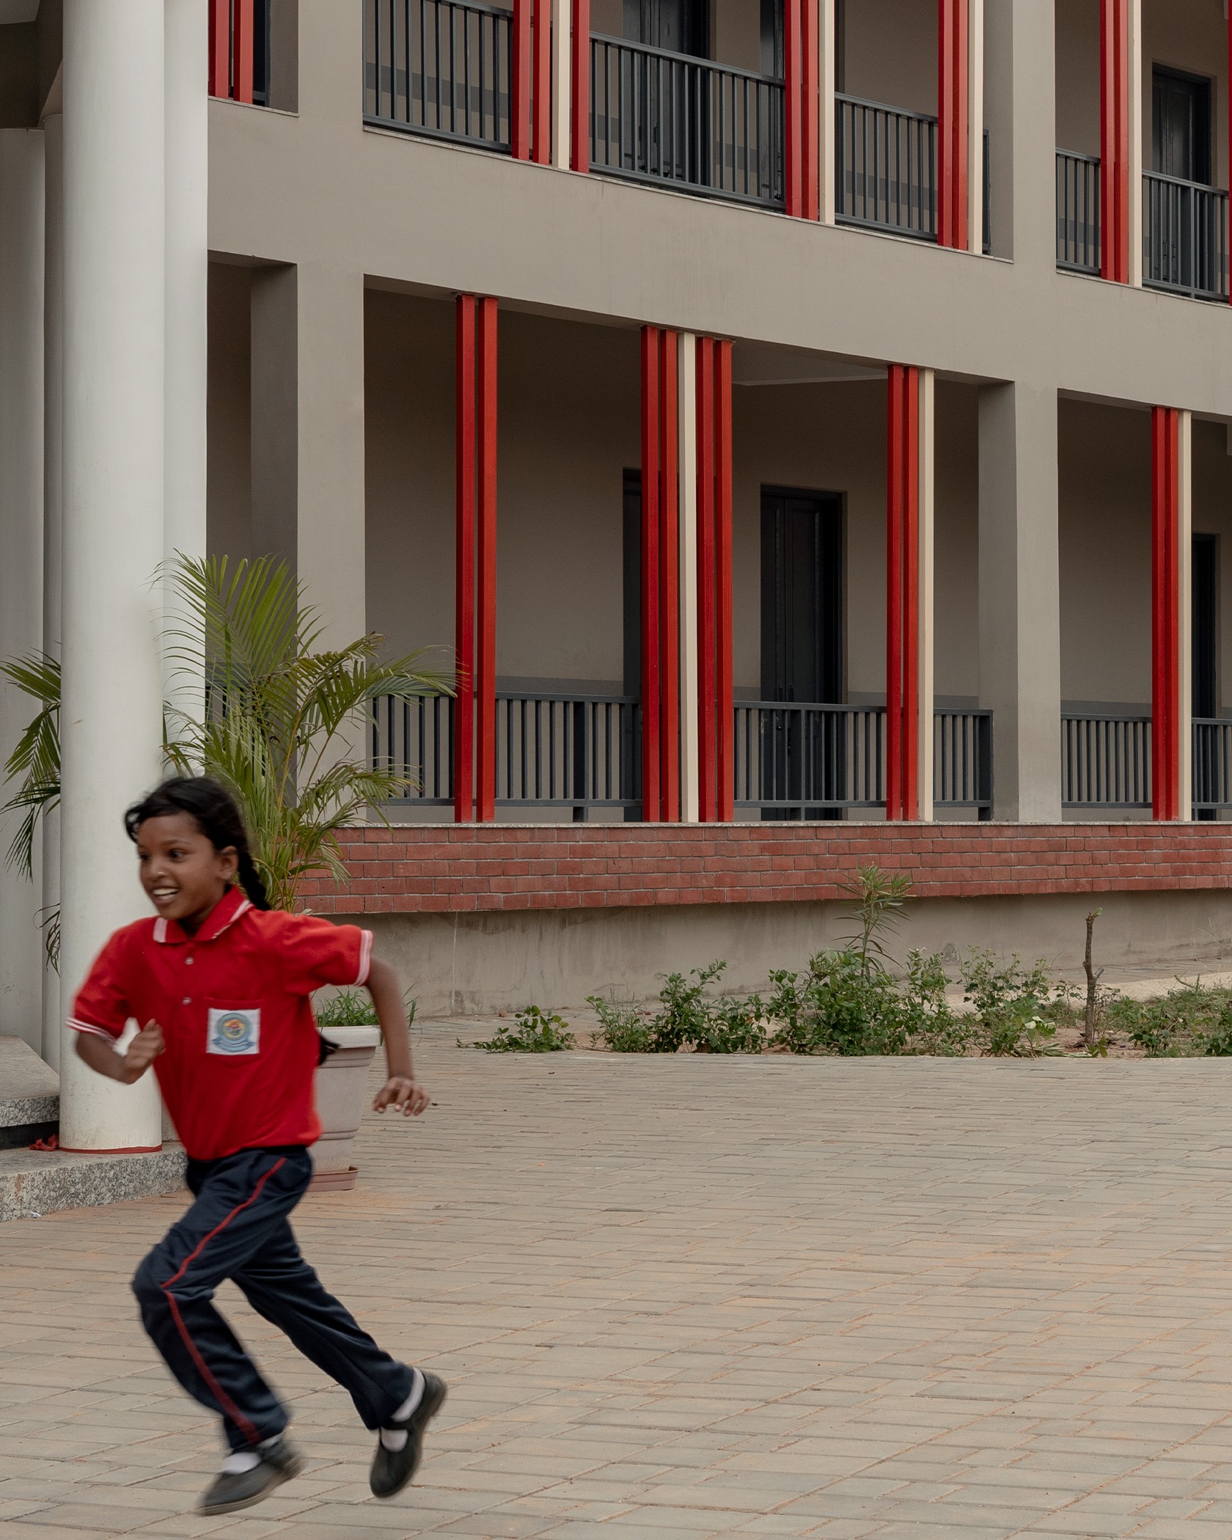
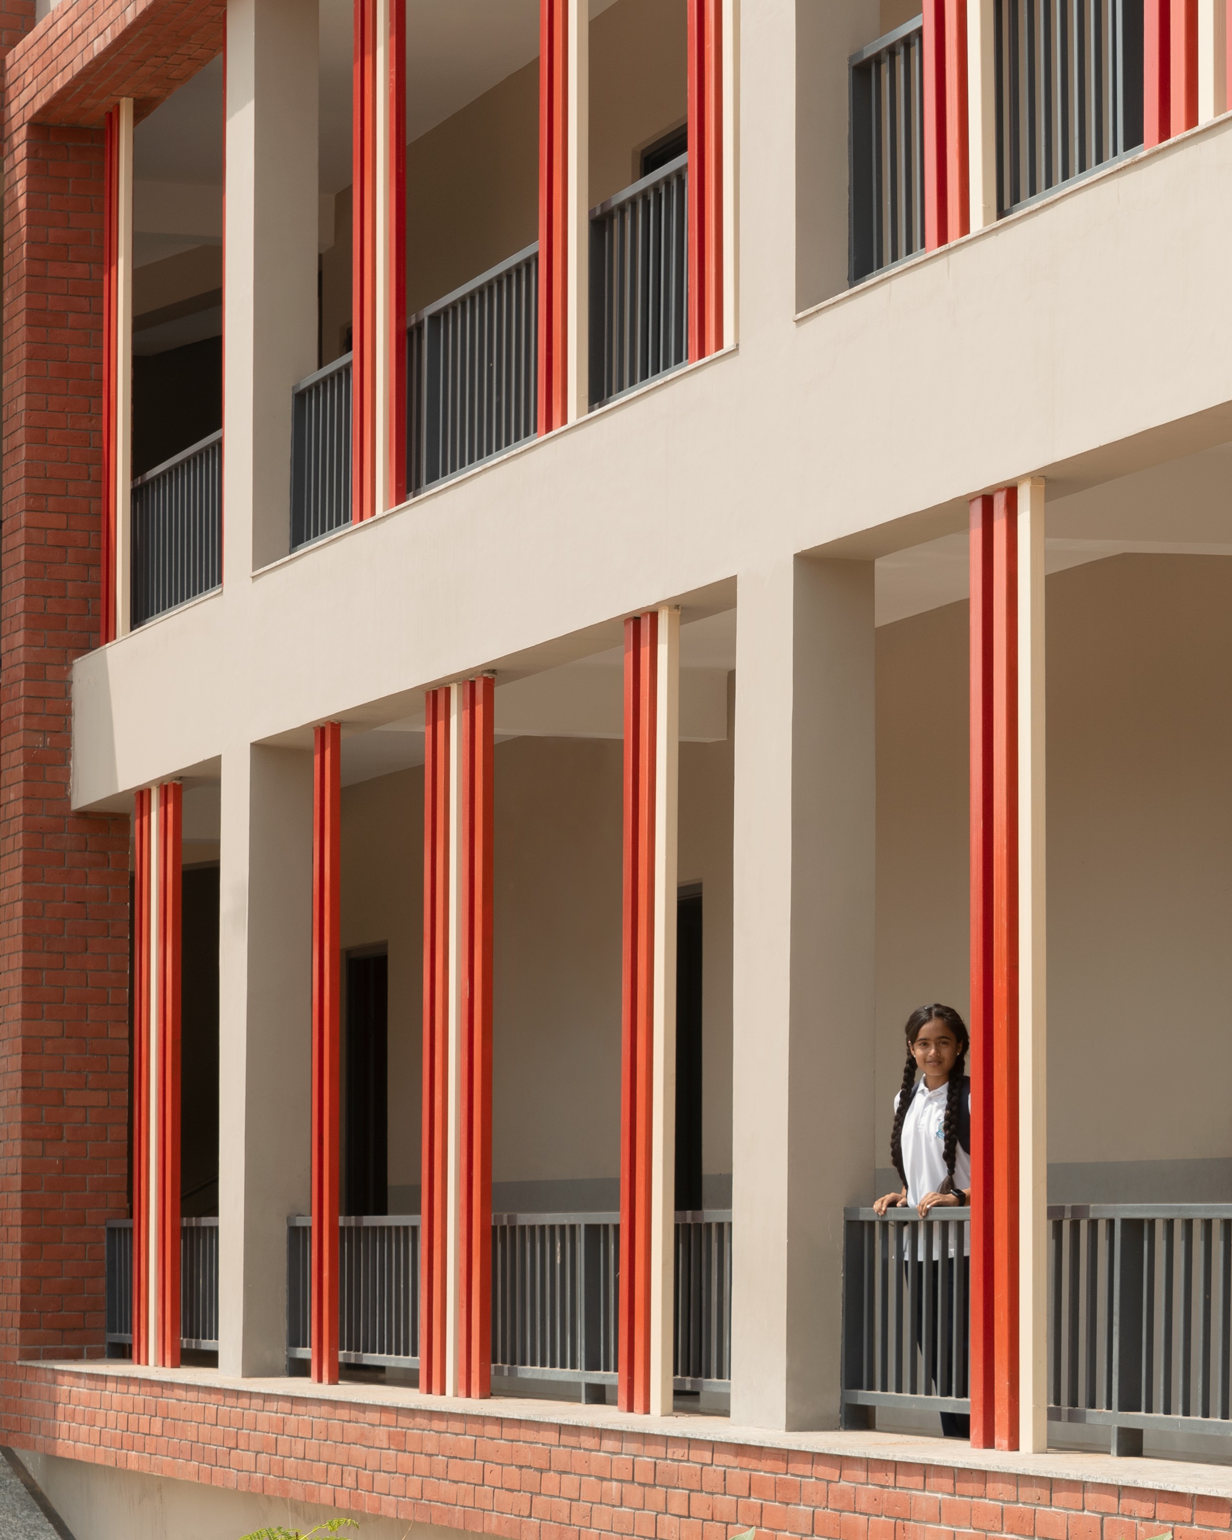
Given the constraints of material budgets, colour became the primary architectural tool. Carefully selected hues animate walls and corridors, introducing warmth, rhythm, and visual energy while supporting focus and creativity.
Completed within a focused four-month timeframe, the project reflects Scapesmiths’ approach—where thoughtful planning, resource sensitivity, and design clarity come together to create a meaningful and enduring educational environment.
Location
Jaipur
Contact
Office
Telephone
91-7413003377