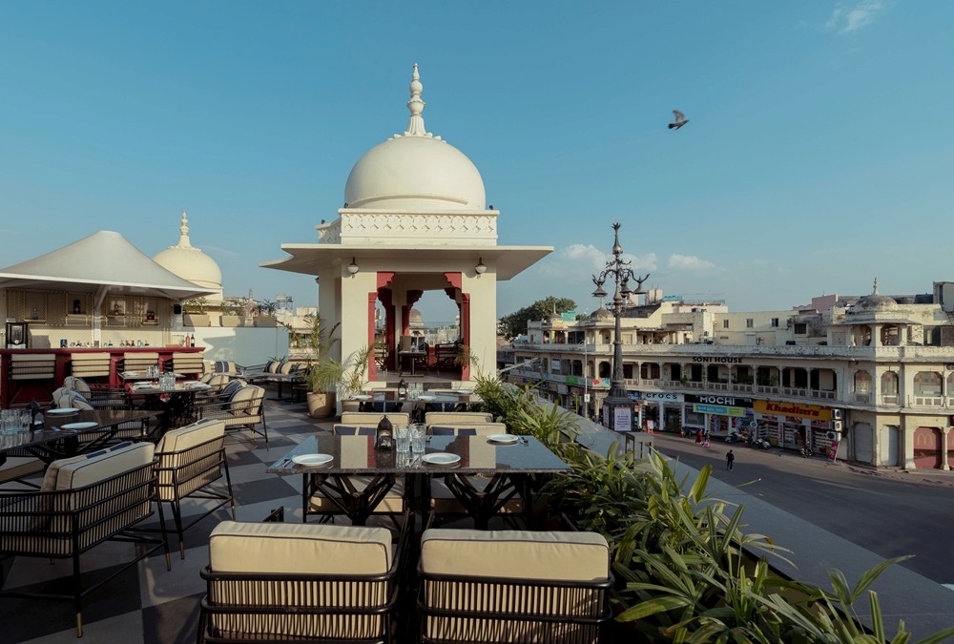
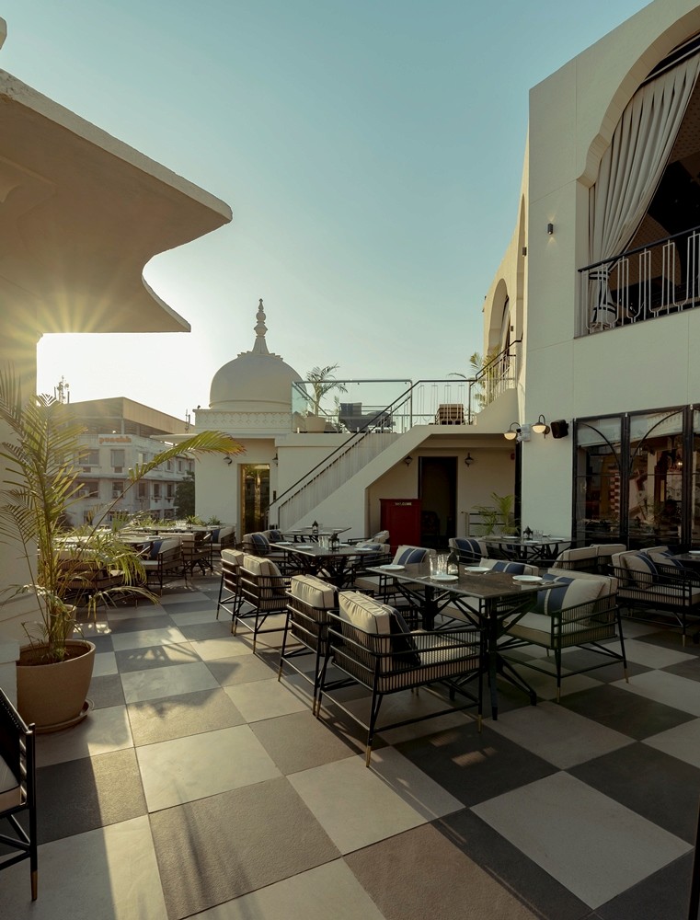
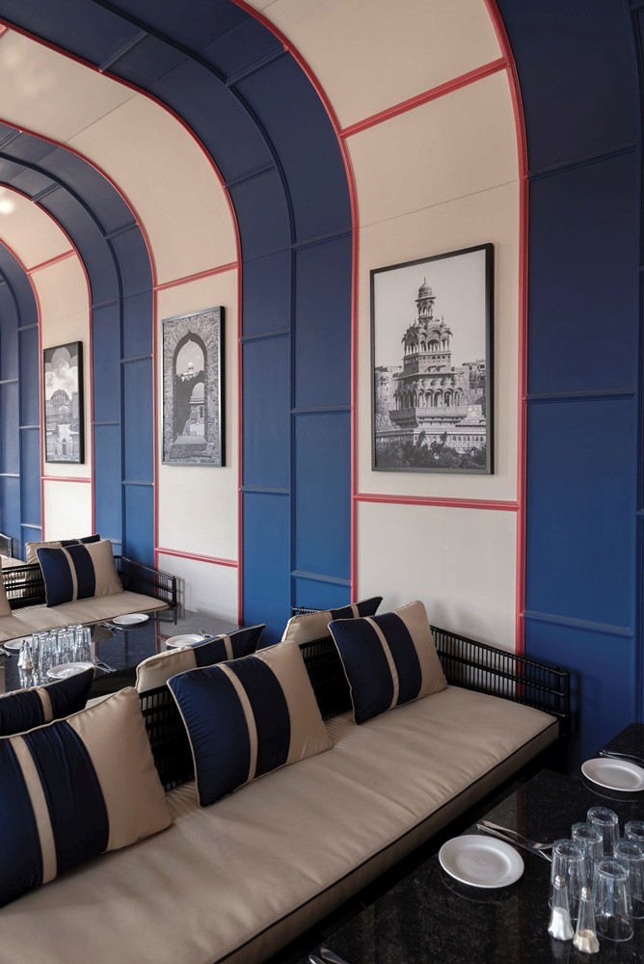
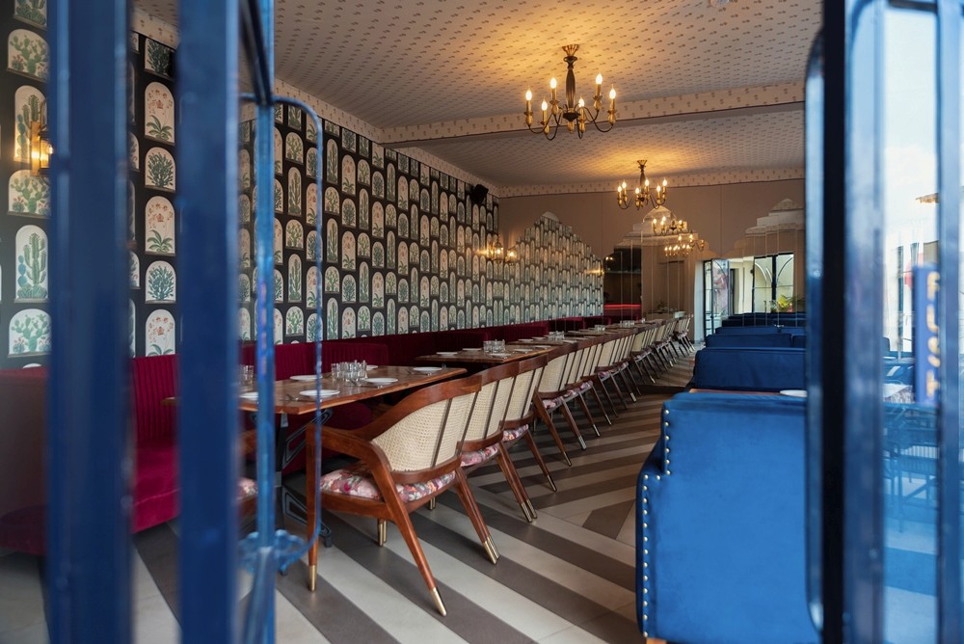
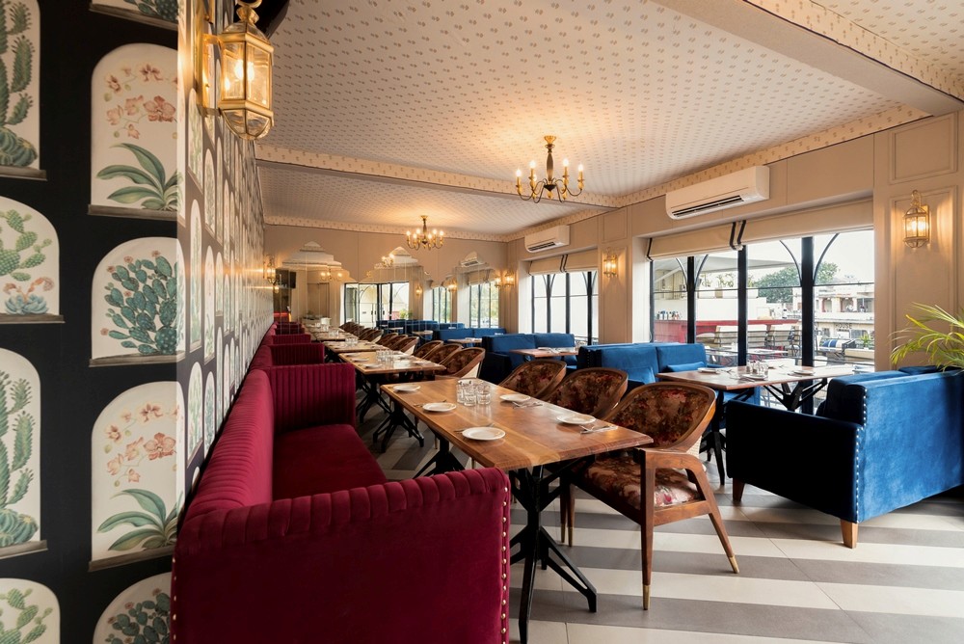
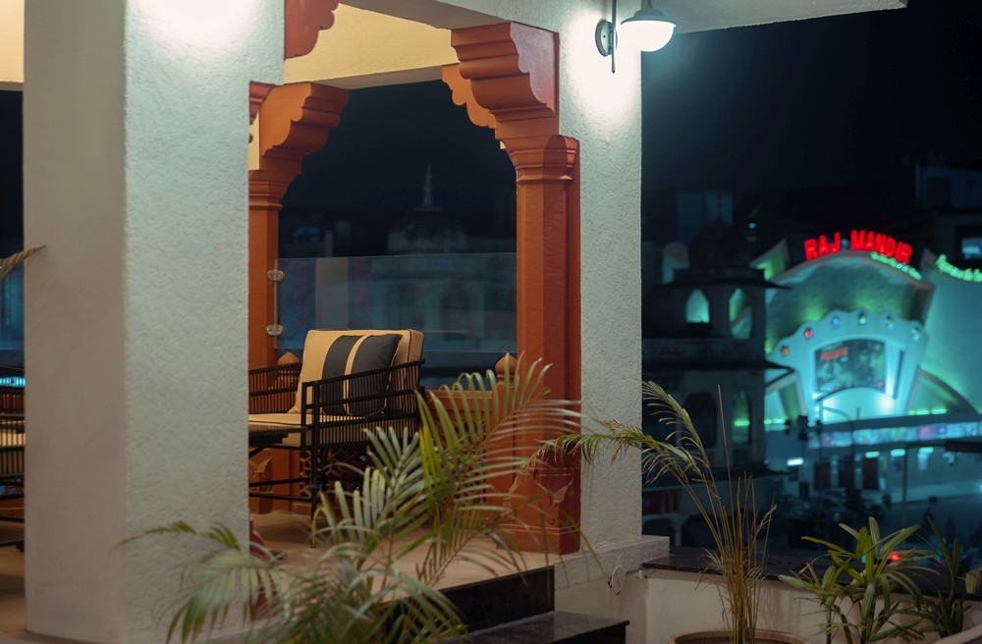
Spatial planning organizes the dining experience through gradual vertical movement across three interconnected levels. The terrace level accommodates indoor dining, the kitchen, an open bar, and outdoor seating, forming the functional core of the restaurant. Above, the mezzanine introduces open-to-sky seating with panoramic views of the historic neighborhood, while the rooftop offers semi-open dining framed by sweeping views of the MI Road arcade.
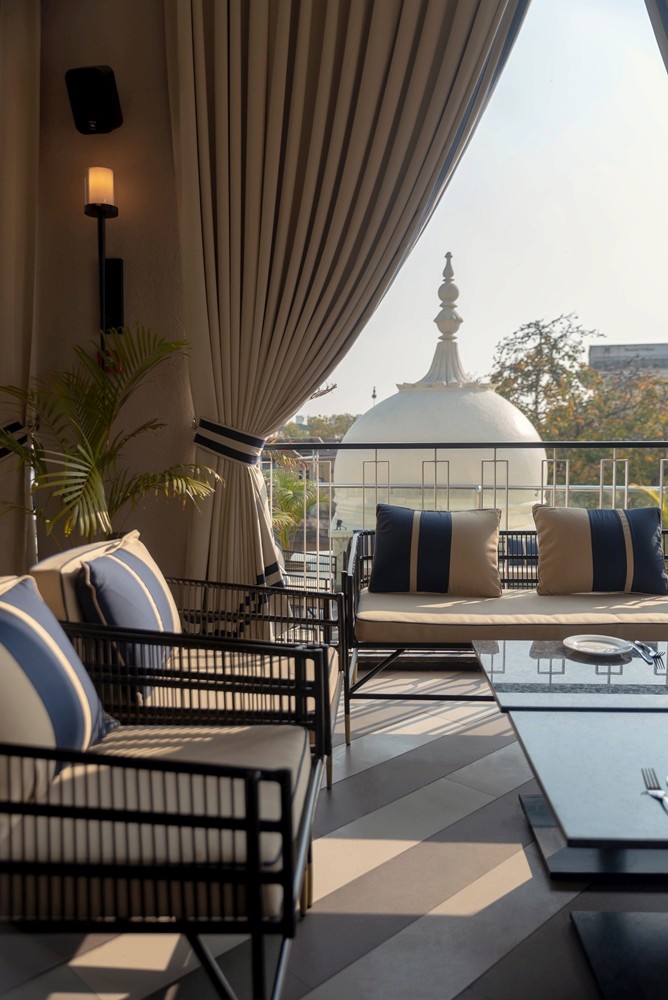
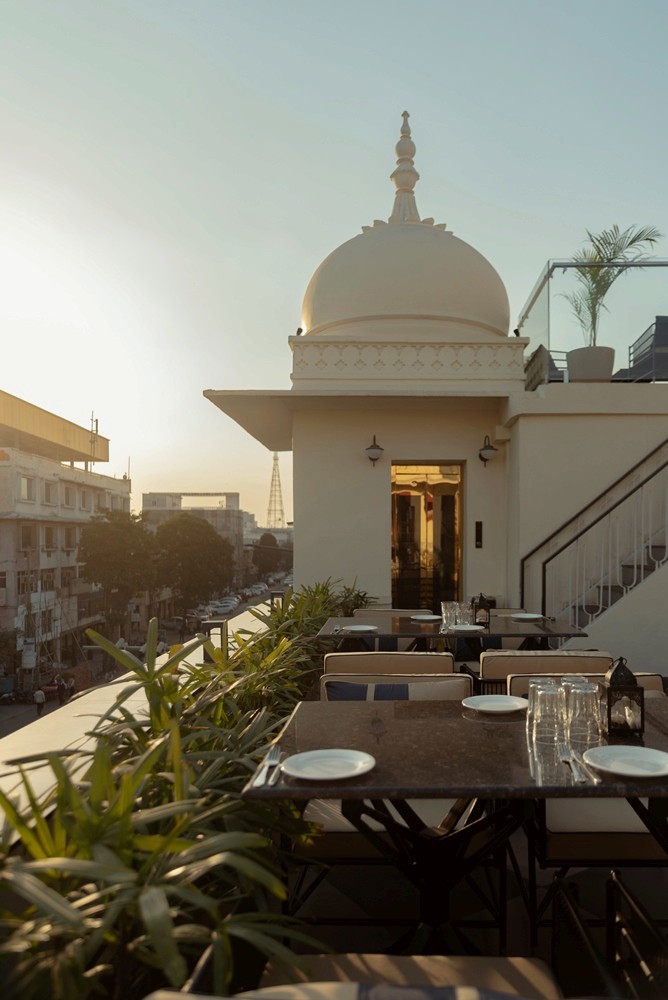
Material interventions remain restrained, preserving the existing façade while introducing textured surfaces that lend subtle individuality. Existing domes were thoughtfully repurposed as lift wells and architectural anchors, forming intimate seating pockets and a dramatic backdrop to the mezzanine.
At the rooftop, an open-sided dome becomes the defining feature—an elevated pavilion where minimal architectural elements allow the surrounding cityscape to take center stage. The project reflects Scapesmiths’ approach to hospitality design—where contextual sensitivity, spatial clarity, and quiet experiential luxury come together to shape a memorable dining experience.
Location
Jaipur (MI Road)
Contact
Office
Telephone
91-7413003377