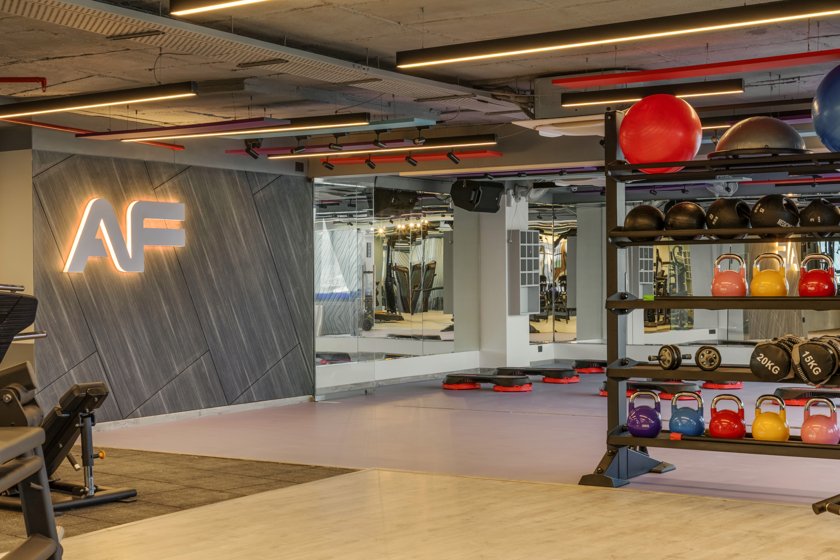
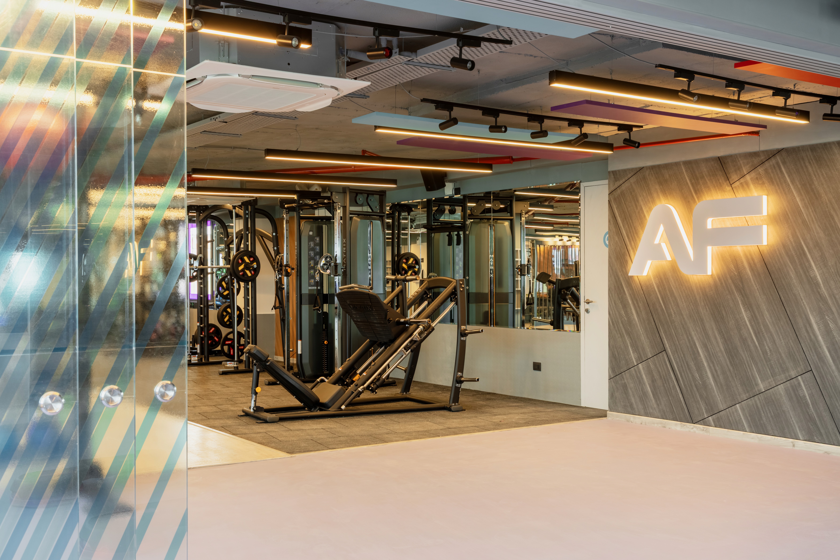
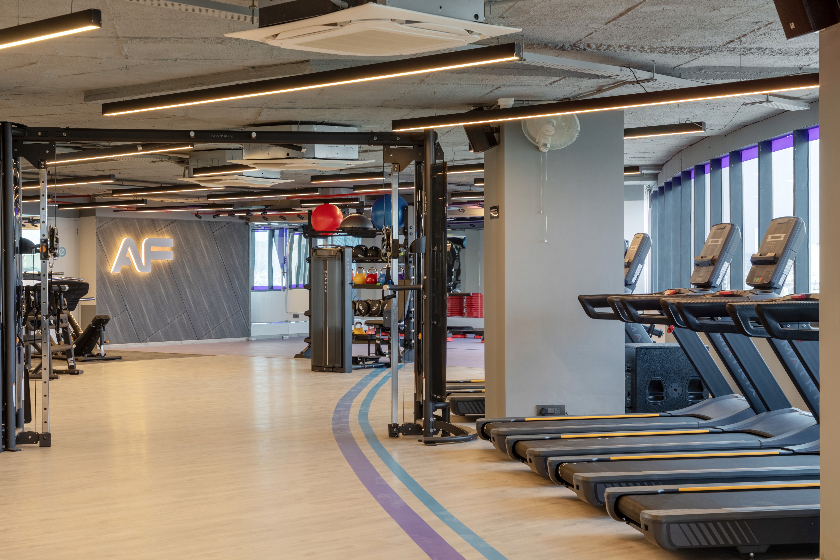
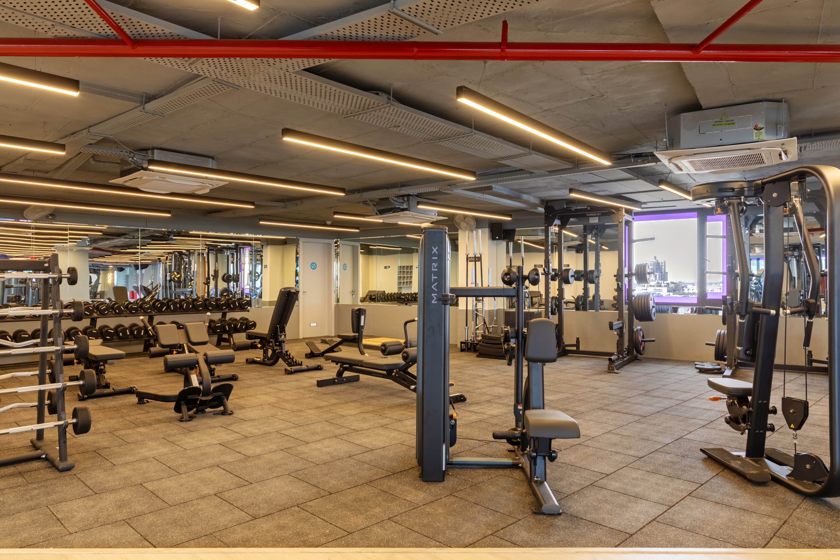
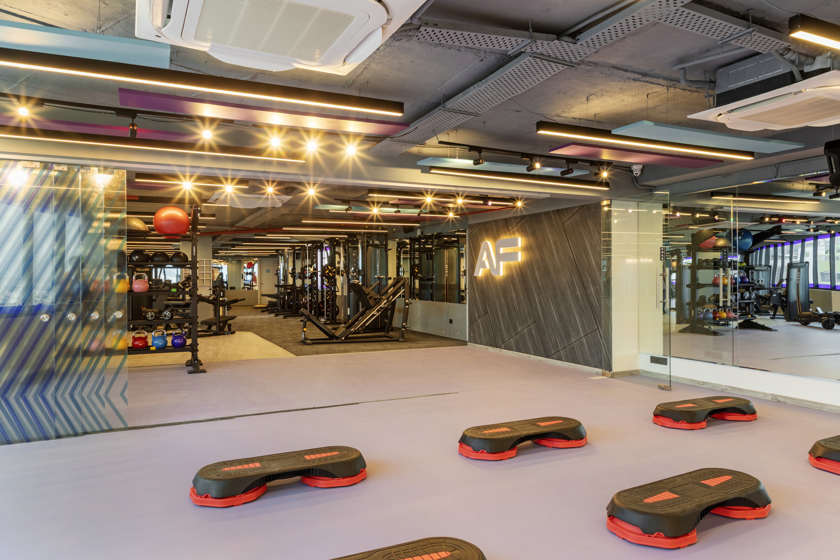
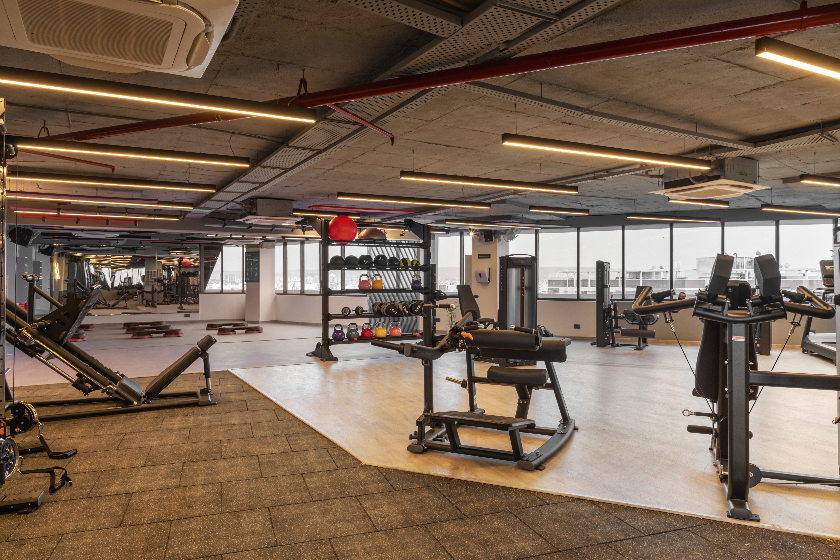
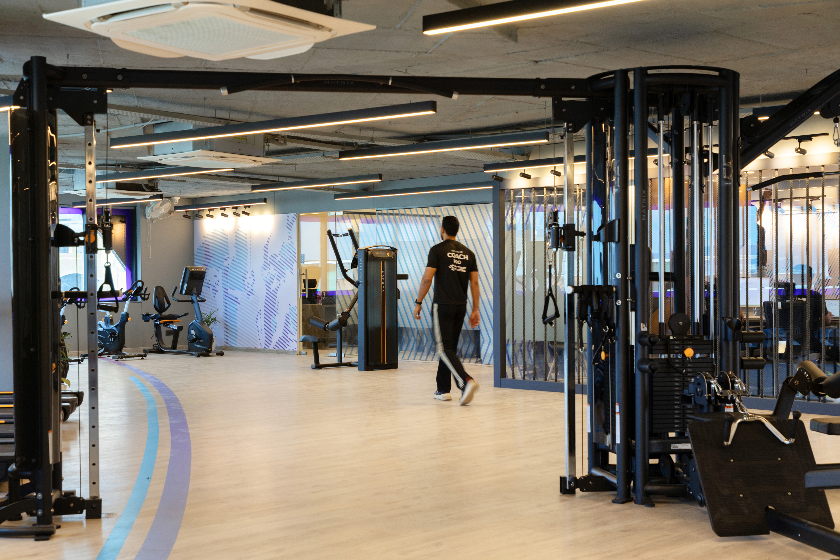
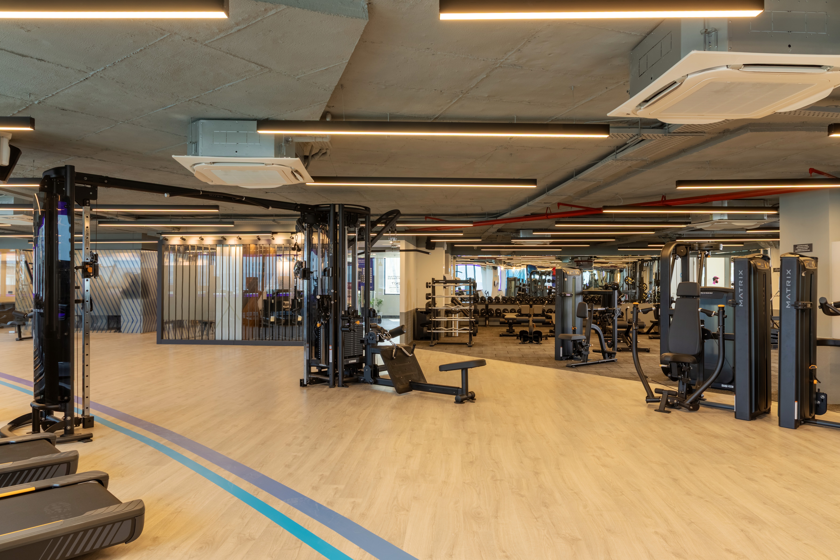
The planning organizes the gym floor into clearly defined areas for strength training, free weights, and machine-based exercises while maintaining uninterrupted visual connections across the space. Mirrors and strategically placed equipment amplify spatial depth, ensuring the interiors feel expansive while supporting the practical requirements of a high-traffic fitness facility.
An exposed ceiling concept forms the core architectural language, revealing structural elements, services, and ducting while reinforcing the raw, industrial character of the space. Linear suspended lighting introduces rhythm across the ceiling plane, enhancing both visual clarity and workout functionality.
Durable rubber flooring, mirrored walls, and robust equipment layouts ensure long-term performance while maintaining a refined, uncluttered aesthetic. The result is a highly efficient fitness space that reflects Scapesmiths’ approach to commercial interiors—where thoughtful planning, material restraint, and spatial openness come together to support both performance and experience.
Location
Jaipur (Tonk Road & Swej Farm)
Contact
Office
Telephone
91-7413003377