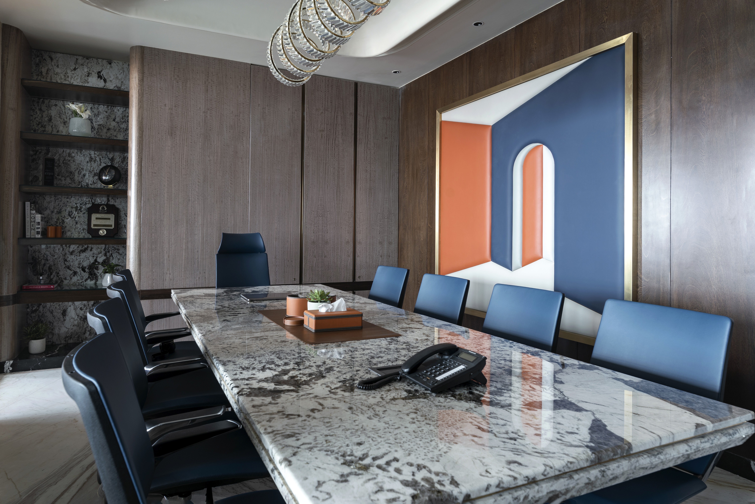
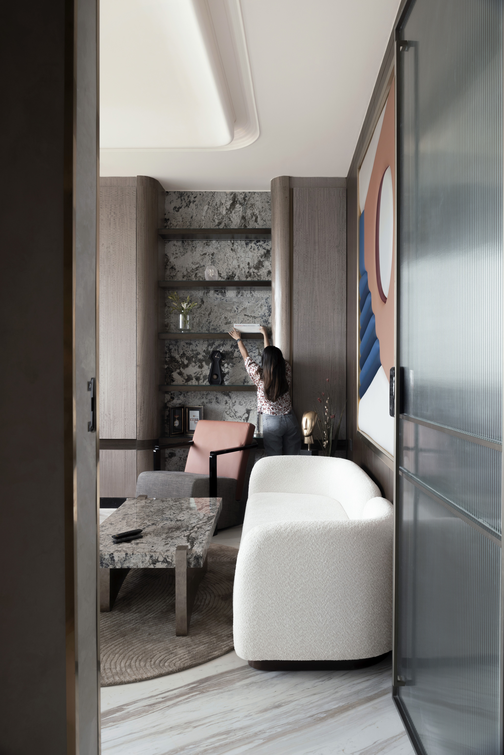
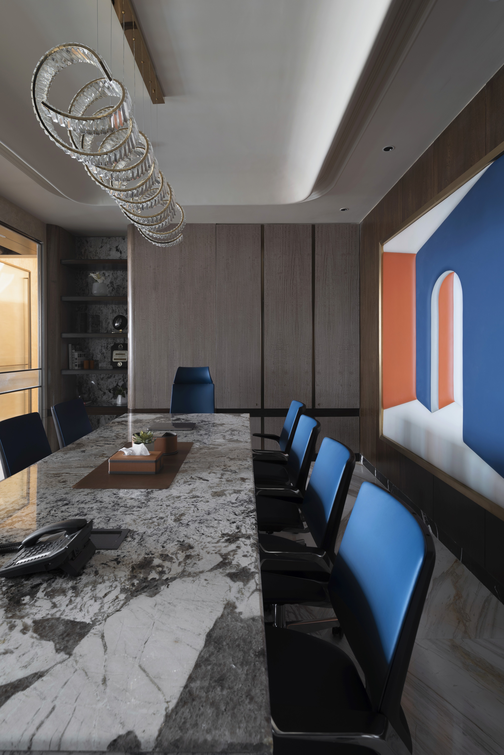
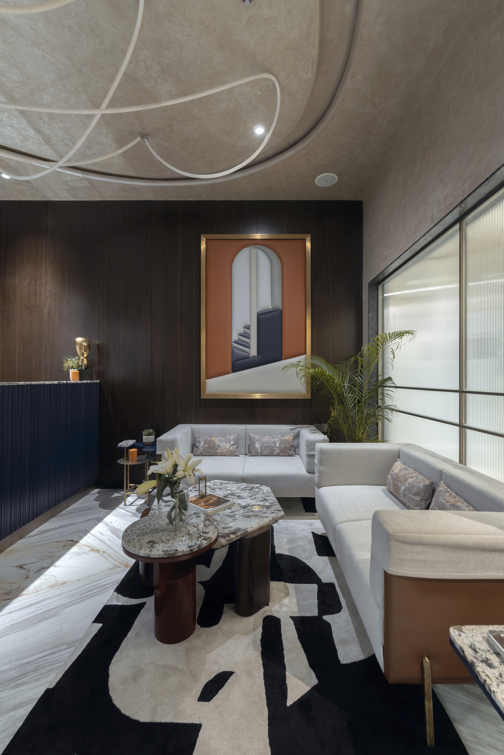
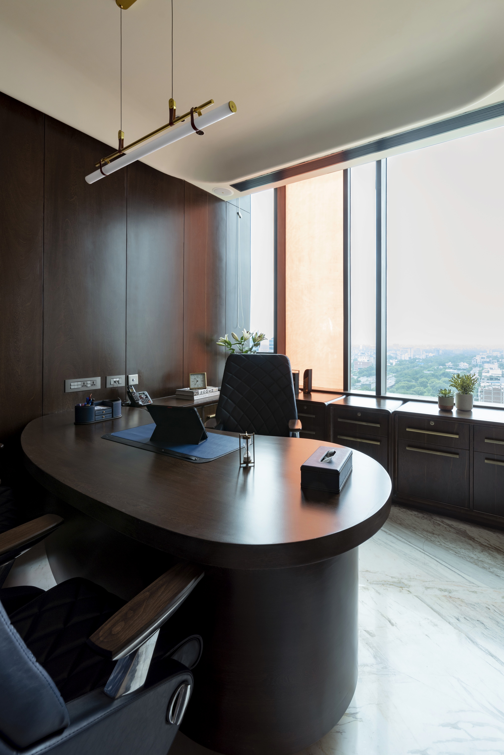
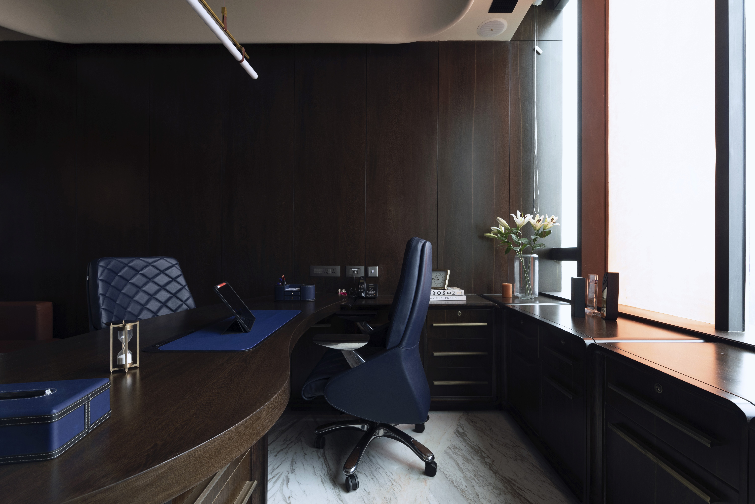
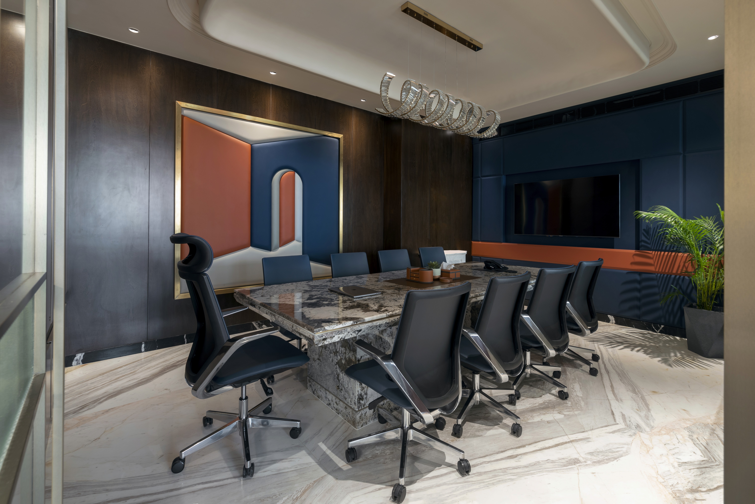
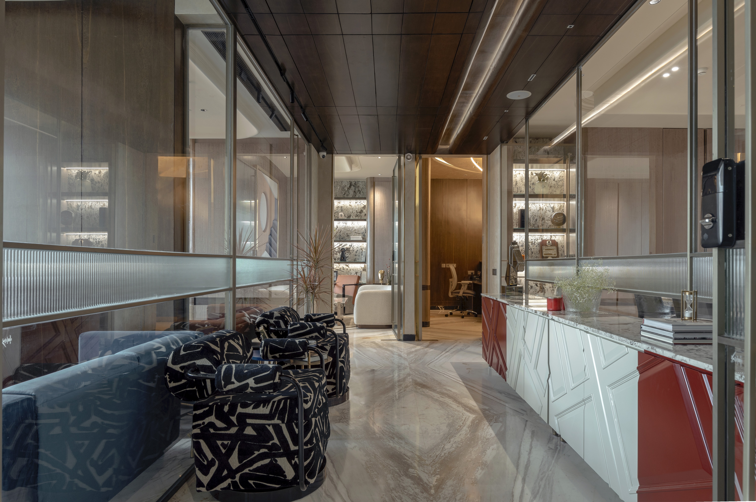
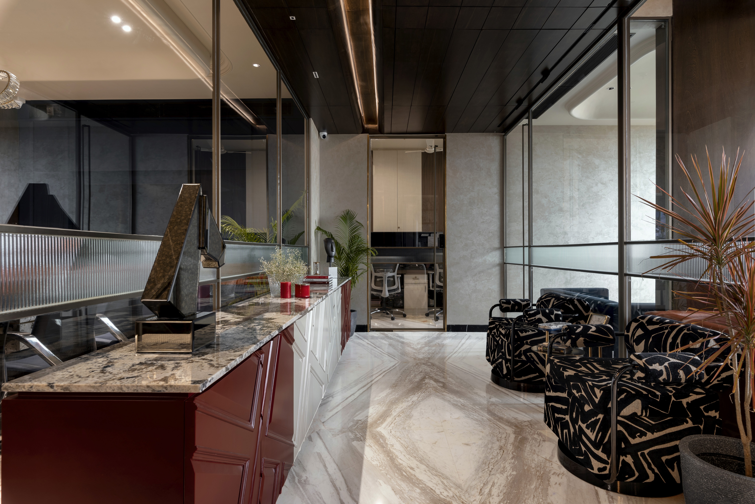
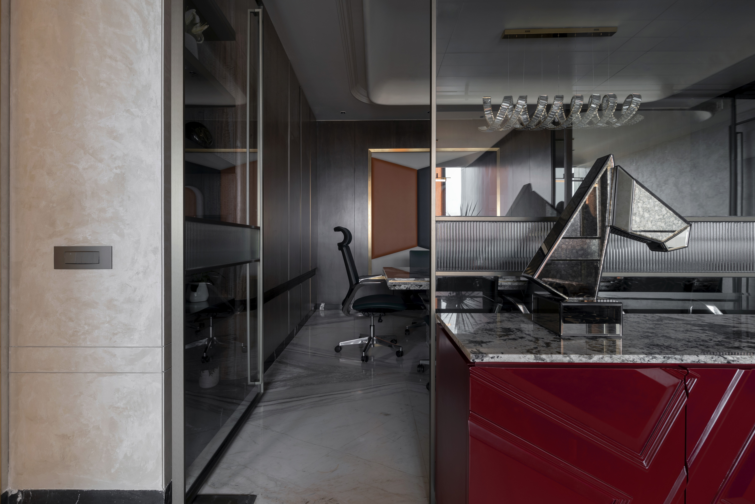
The planning is structured around a central circulation spine that connects reception, conference spaces, executive cabins, and open work areas. Glass partitions and fluted panels maintain visual continuity while subtly zoning functions, allowing natural light to permeate deep into the interiors. Storage is seamlessly integrated within wall systems and bespoke joinery, ensuring a clutter-free environment.
A restrained palette of warm neutrals is accented with curated tones of blue, complemented by marble surfaces, natural veneers, and soft upholstered elements. Sculpted ceiling forms introduce rhythm while maintaining volumetric openness.
The project reflects Scapesmiths’ approach—where material honesty, spatial discipline, and quiet luxury come together to shape thoughtful, high-performance work environments.
Location
Jaipur
Contact
Office
Telephone
91-7413003377